Objektbeschreibung
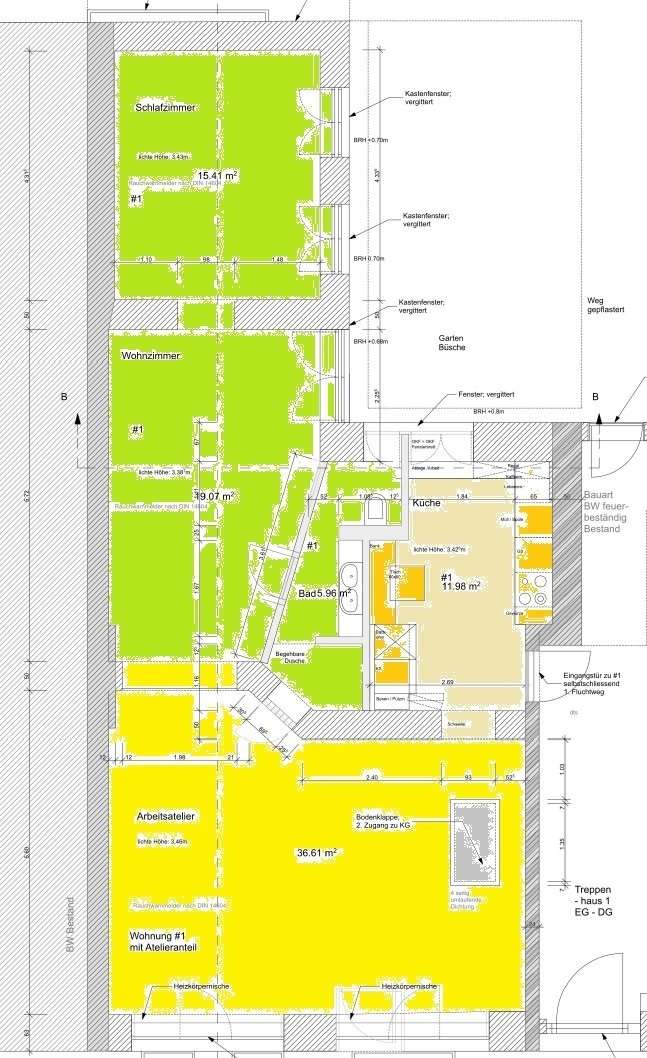
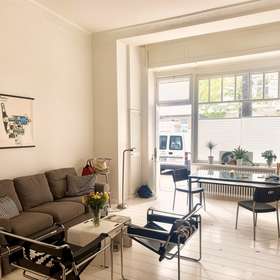
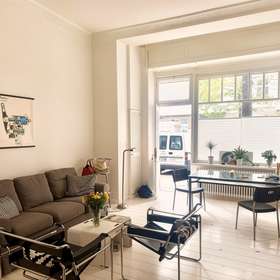
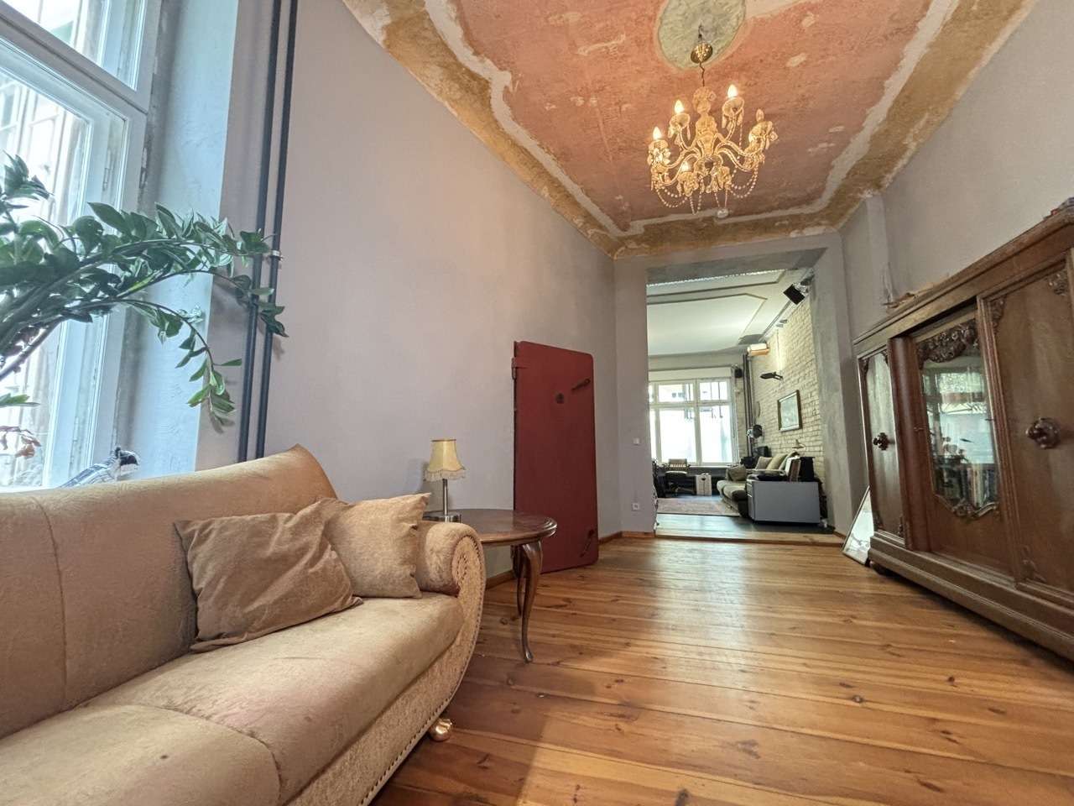
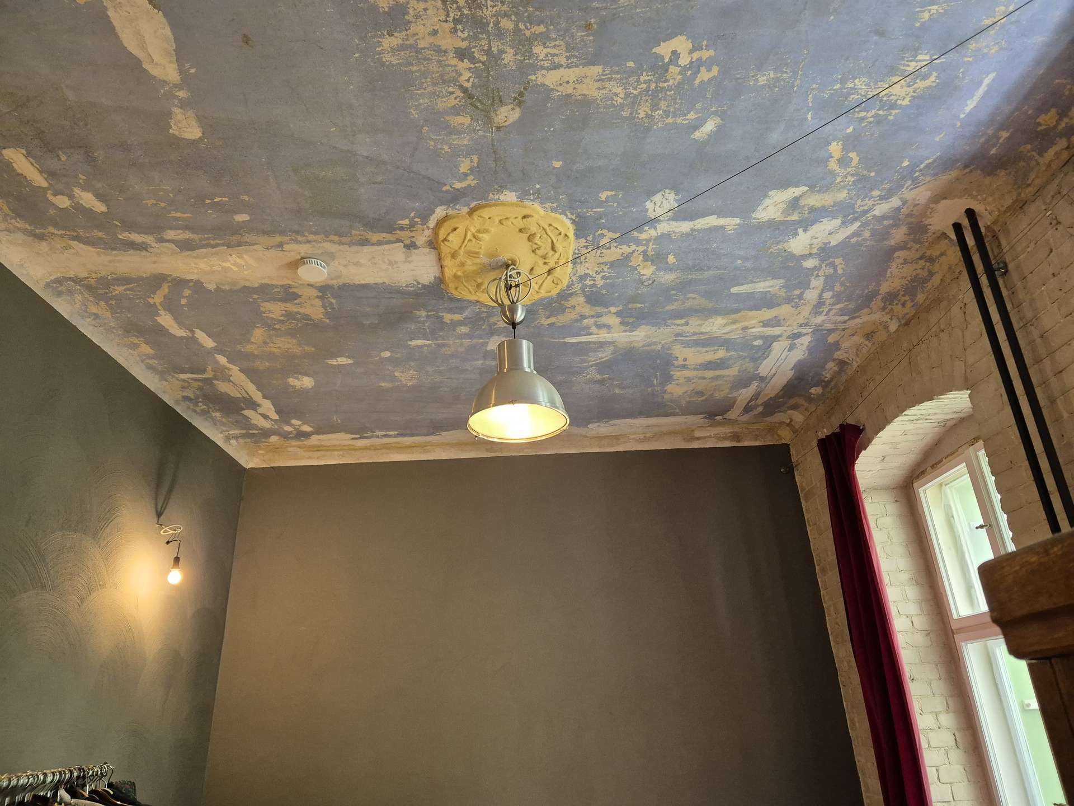
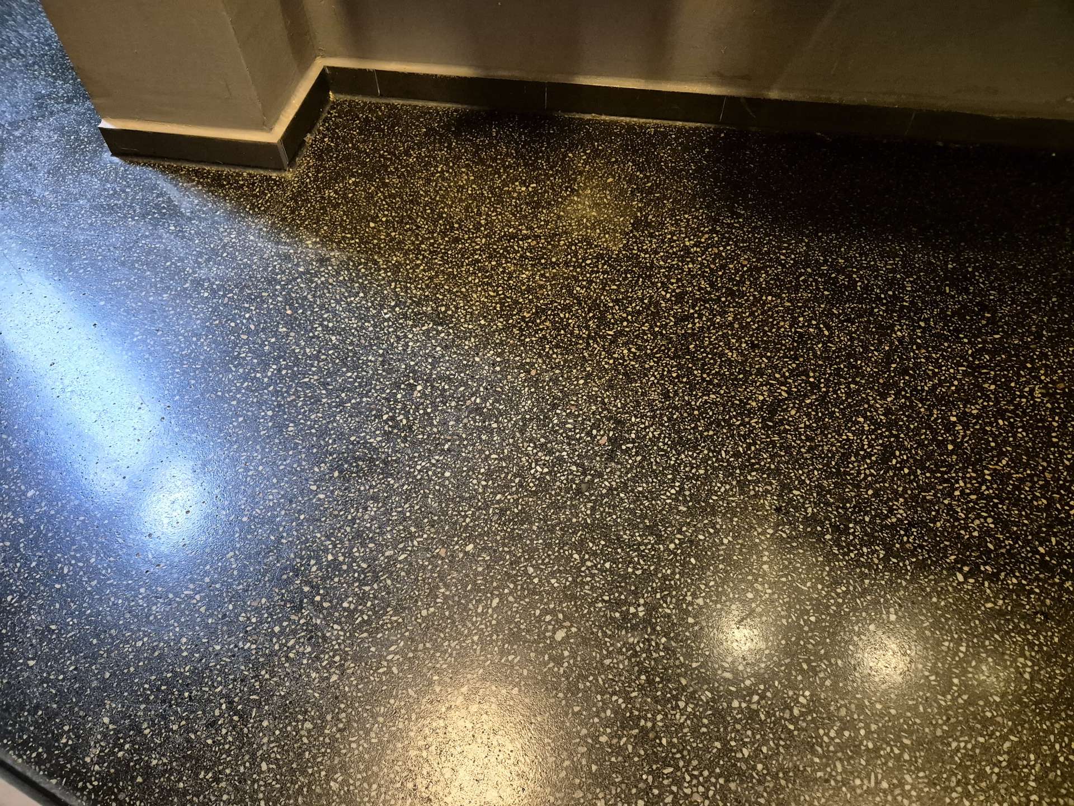
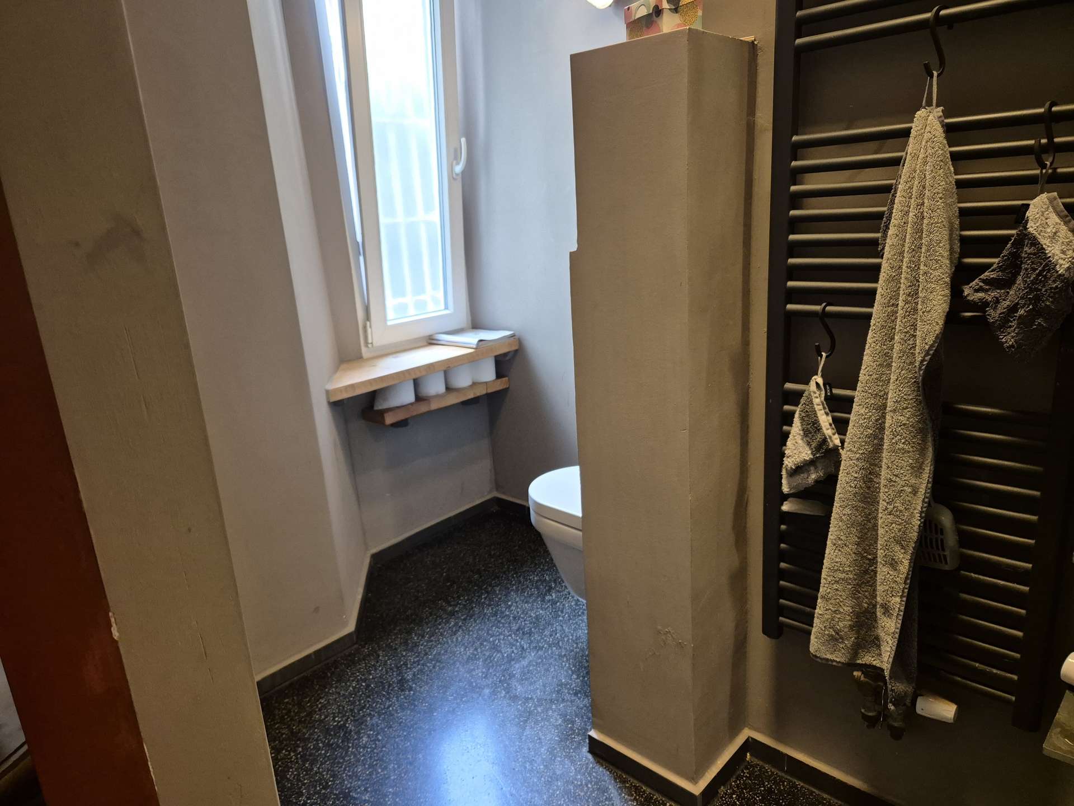
Former gastronomy, aesthetically converted with sensitivity by an expert and kept rough --> Loft/Atelier, usable commercially and residentially. Central heating energy class D, the triple wooden window glazing was generously installed for maximum light, electric external blinds completely darken if needed, surfaces are kept minimalist.
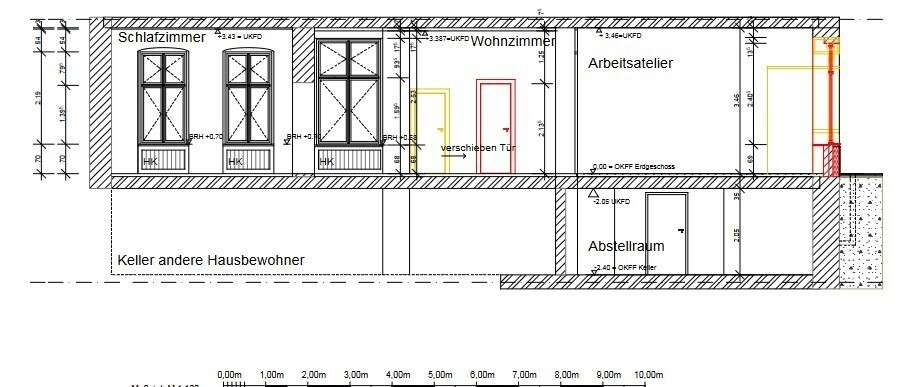
Room heights are, as expected, generously over 3.30m.
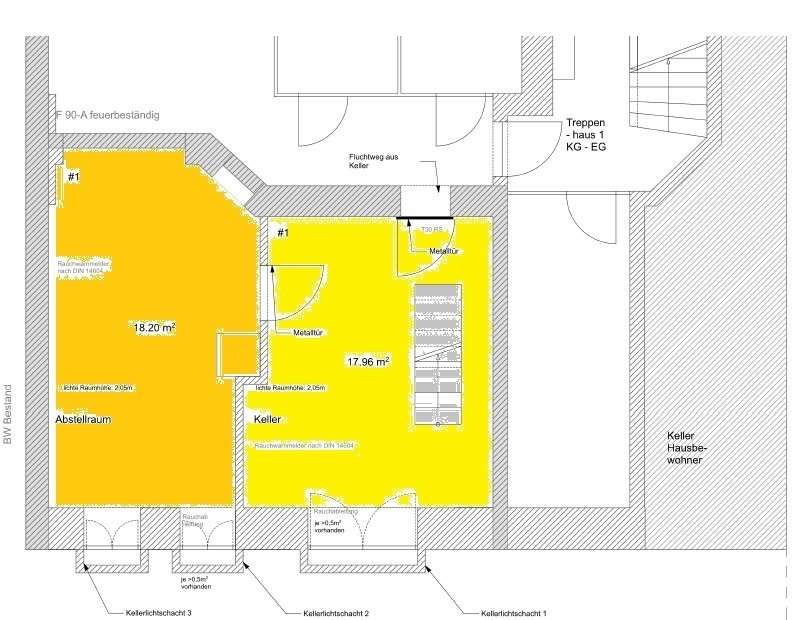
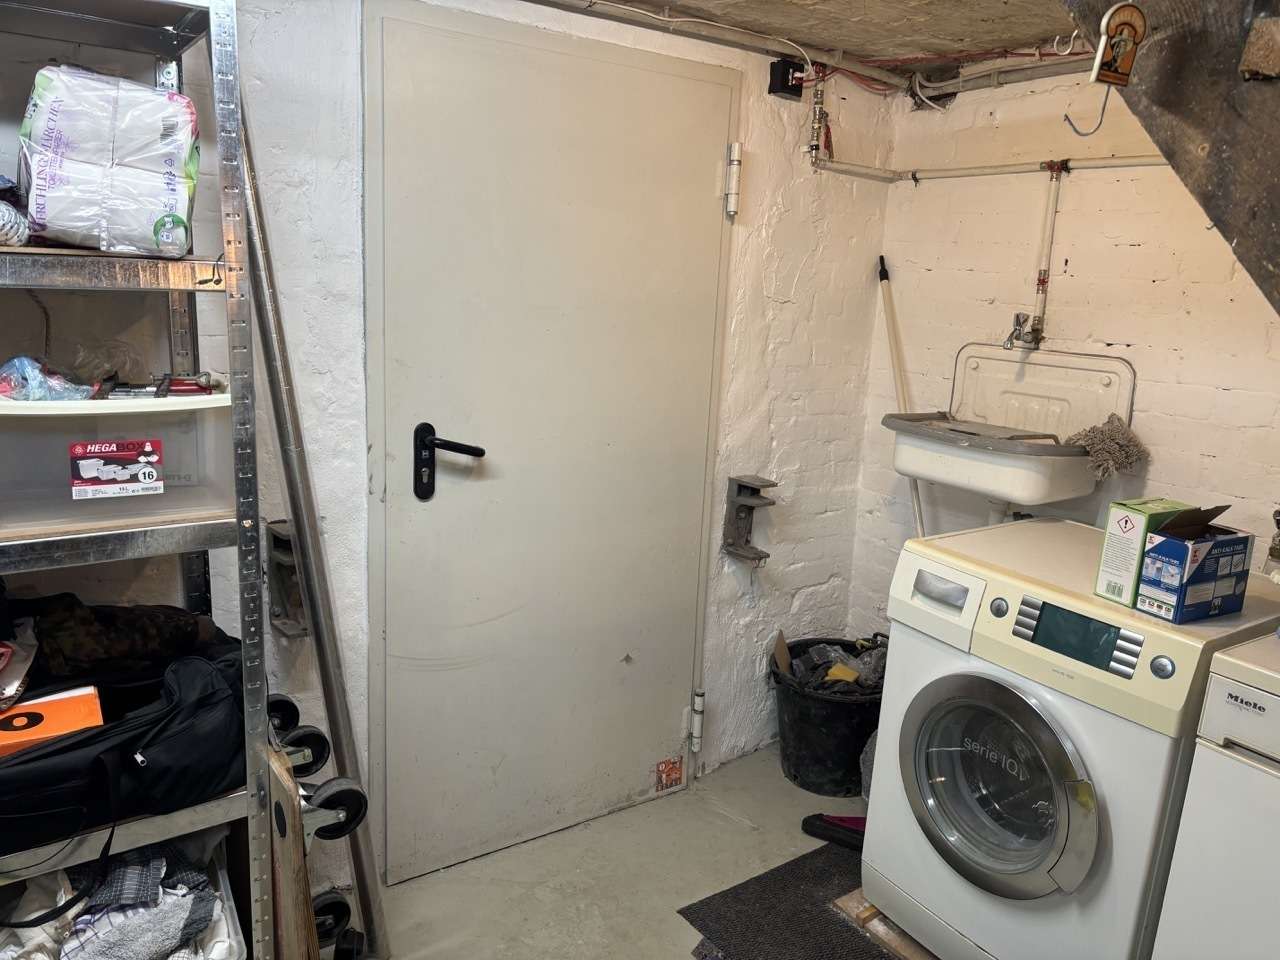
In the room there is an almost invisible retractable floor hatch; after opening, the original wooden staircase leads to the heated and dry basement, offering another well-heated 35 sqm for various hobbies/archive/storage, or as a laundry and drying room, or for making music.
Lage & Umgebung
In direct view of Schillerpark
Amenities
This office space offers the following features: Basement, fitted kitchen.
Grundrisse