Objektbeschreibung
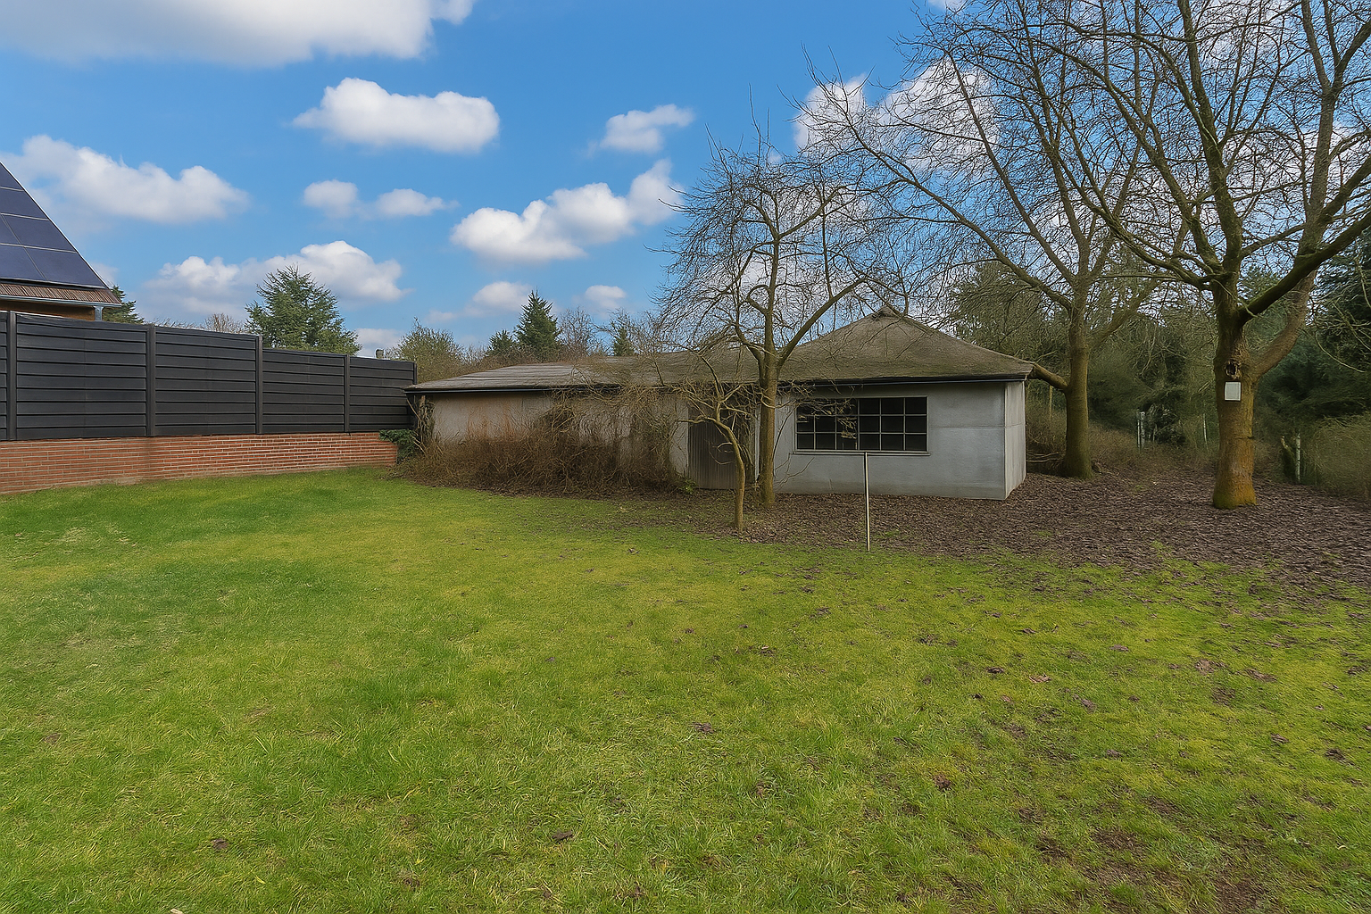
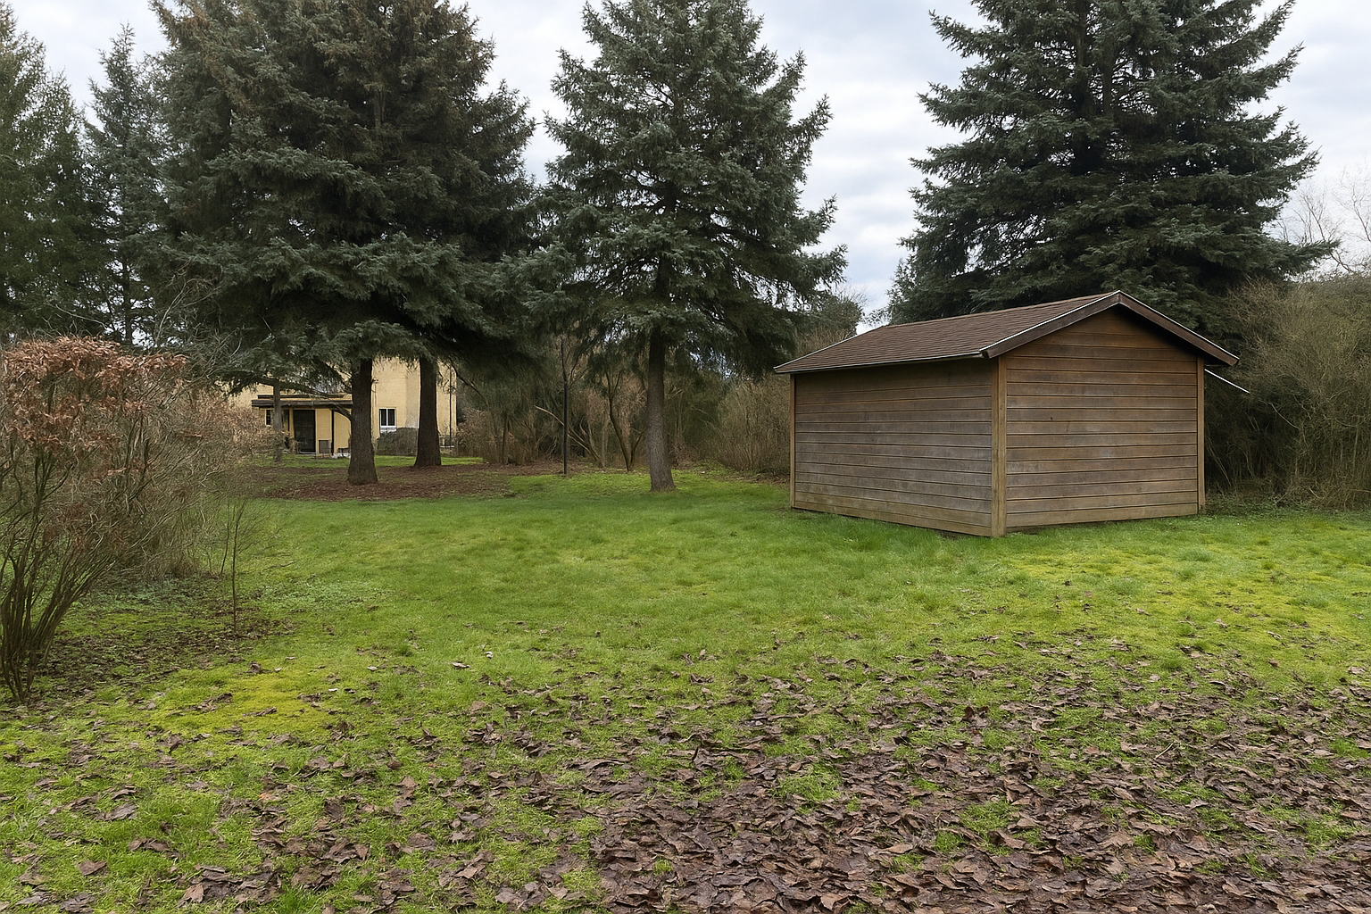
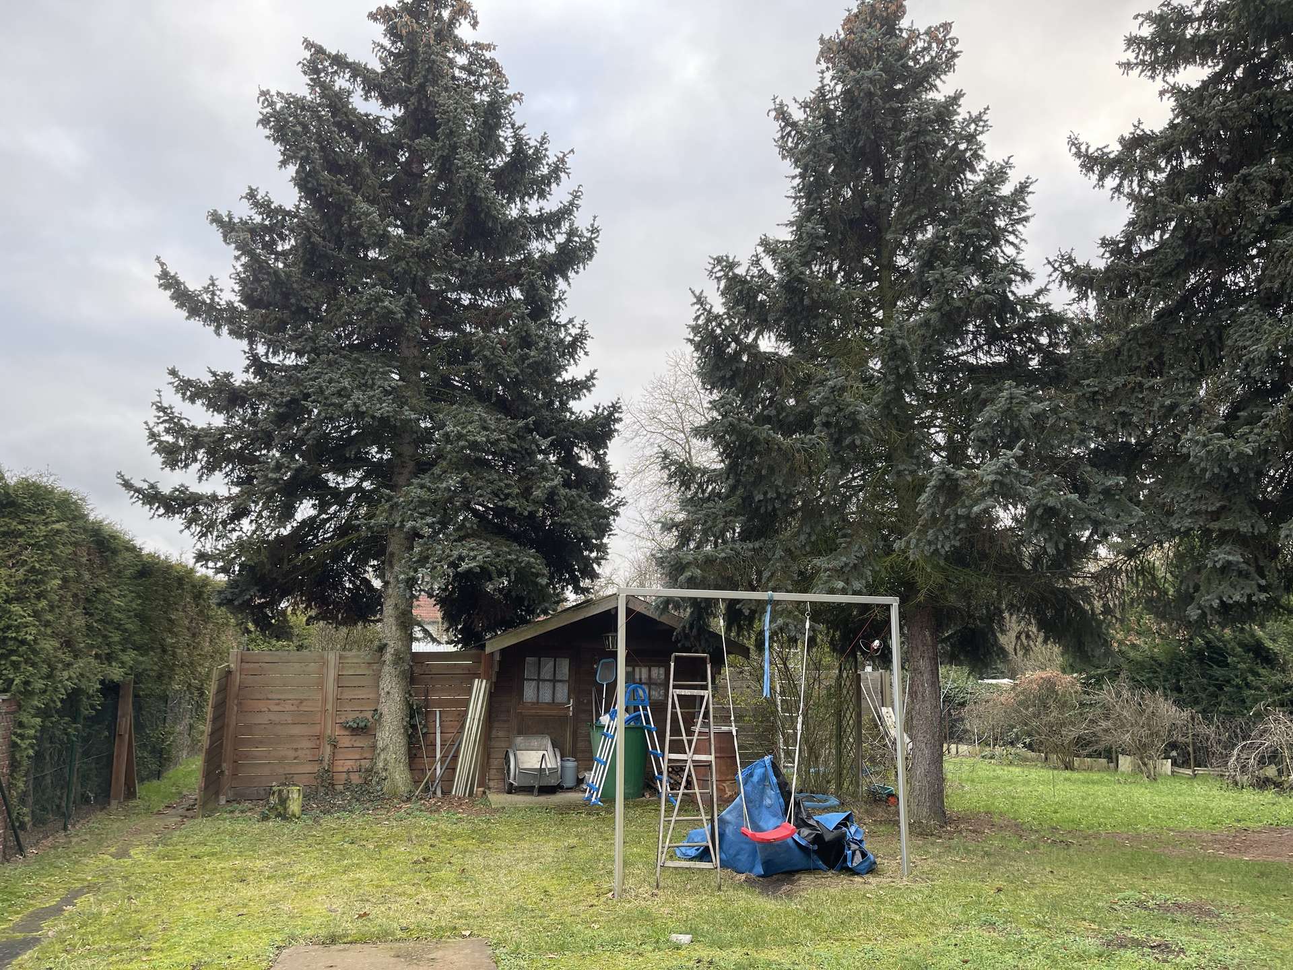
This spacious building plot with development potential is available in a quiet, established location in Berlin-Rosenthal. The plot covers approx. 1,425 m² and, with its elongated geometry (approx. 18 m × 79 m), offers diverse design possibilities – ideal for a city villa concept with street-side development and supplementary development in the second row.
Following consultation with urban planning, development with up to three full storeys on the street side and two full storeys in the second row is possible. The development should align with the eastern surrounding structure, allowing for high-quality but moderate use. The western neighbouring development is not considered defining.
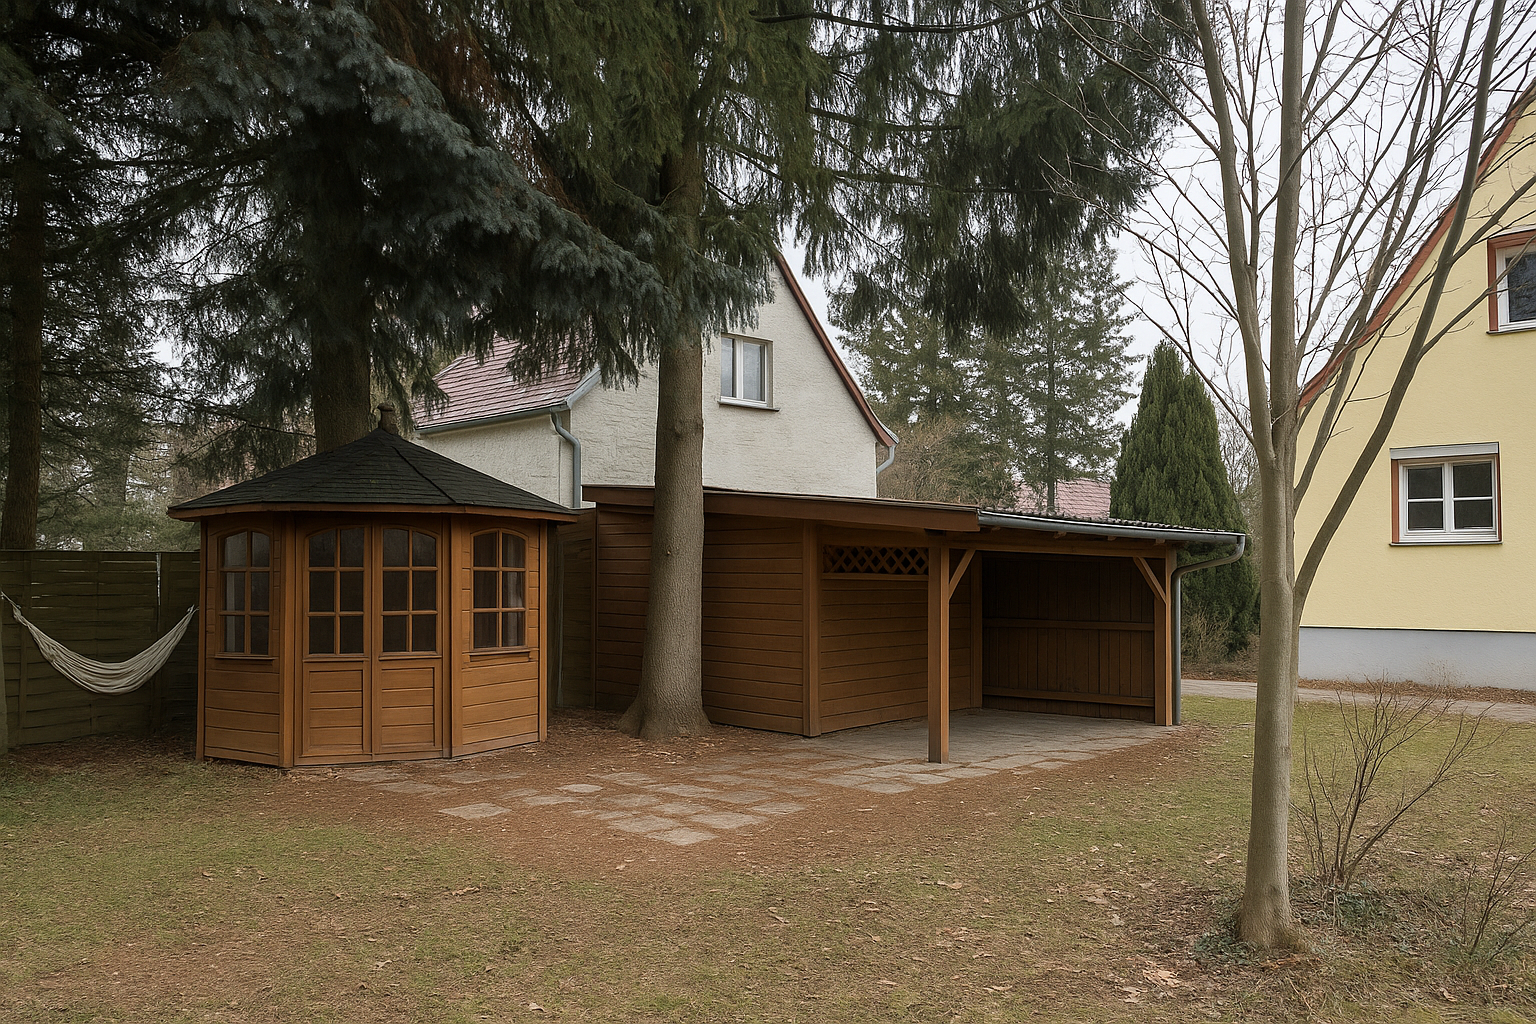
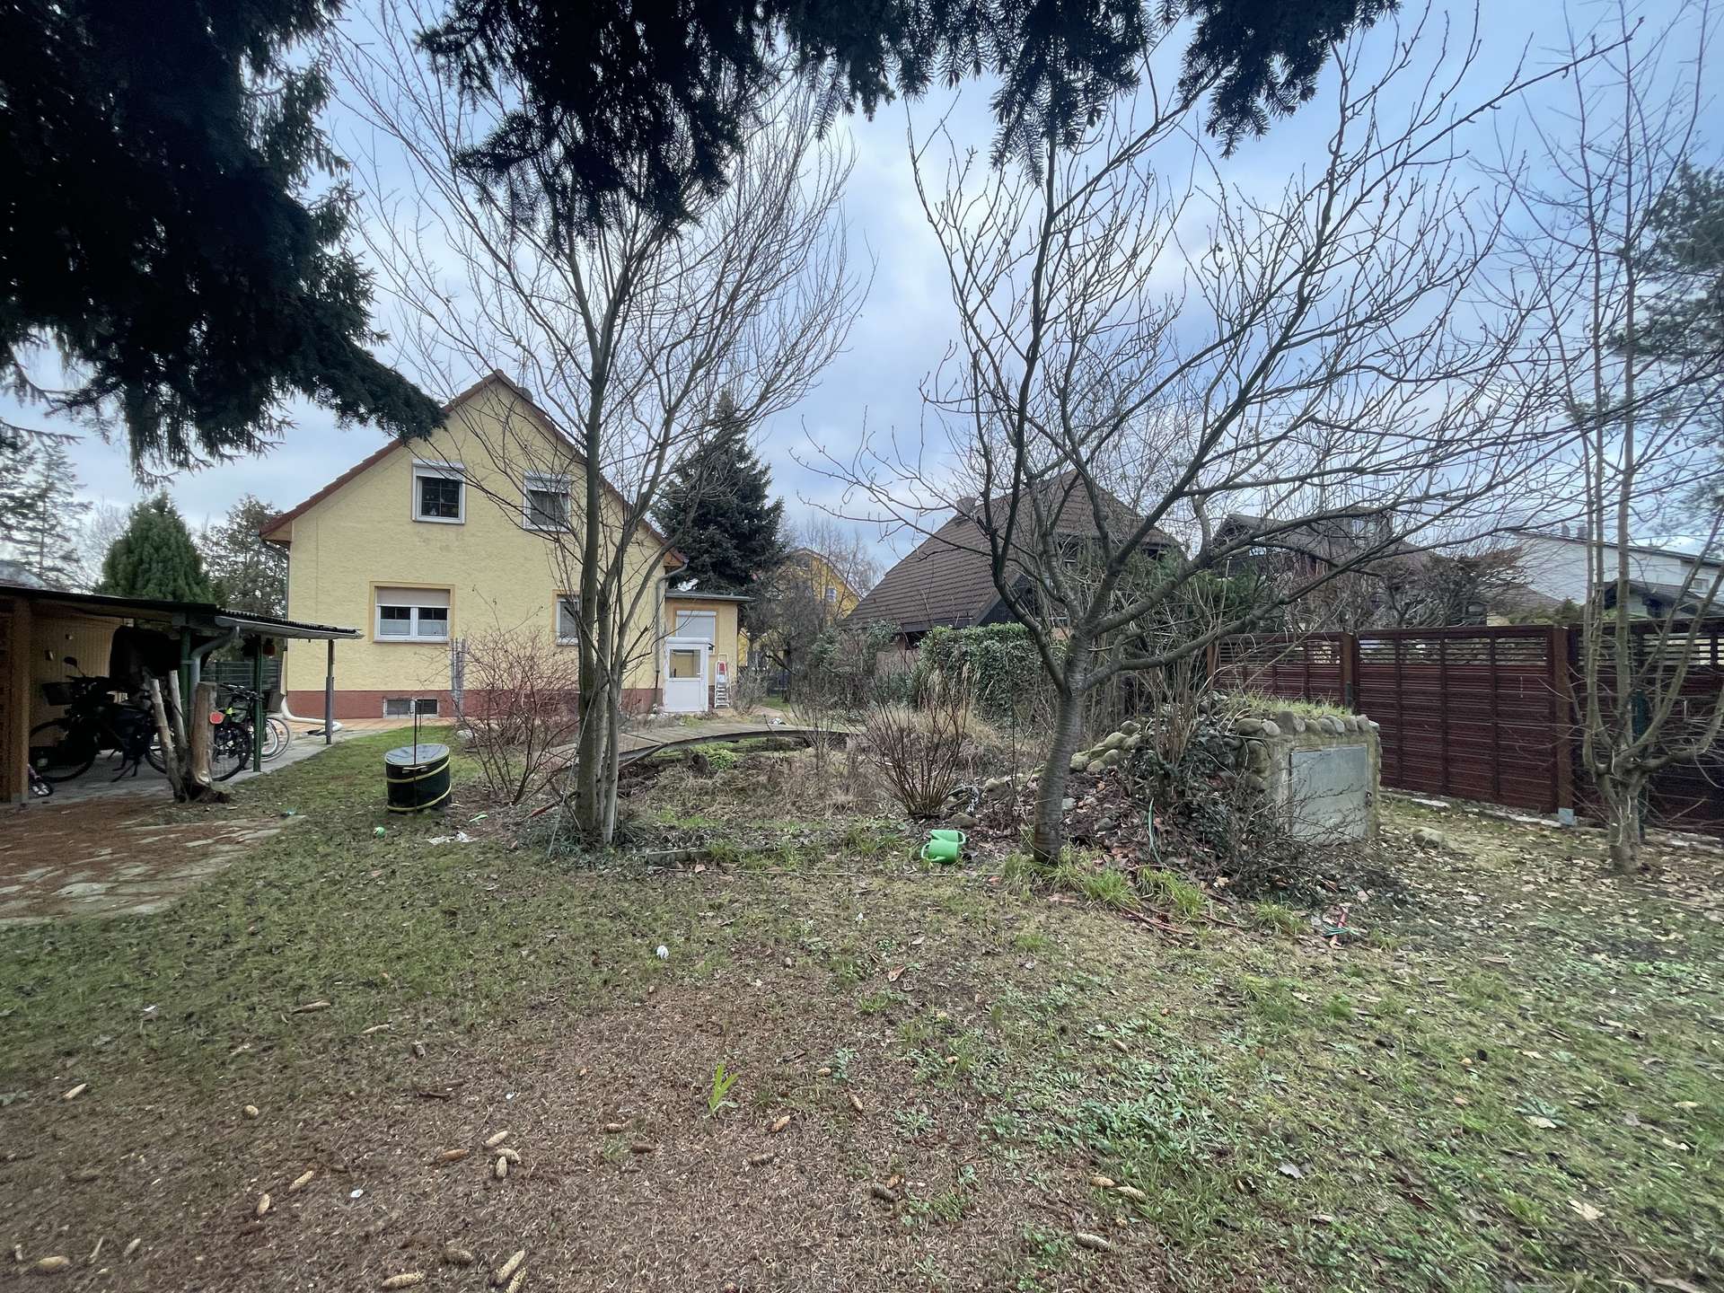
The plot is currently built with an existing building from the 1930s that is ready for demolition and does not need to be used further. However, it is fundamentally habitable and could be used as a temporary solution if this were of interest to the developer. This option is not included in the calculation of the new construction project. Therefore, there are no restrictions for new construction. The feasibility of an economically viable project is given – not least due to a purchase price level that is at the lower end of the current land value range.
Lage & Umgebung
The plot is located in the Rosenthal district (Pankow borough) – a sought-after residential area in northern Berlin. The surroundings are characterized by single-family homes, city villas, and well-maintained green spaces. Despite the quiet location, the infrastructure is well-developed: shops, schools, kindergartens, and medical care are in the immediate vicinity. Public transport is within walking distance, as is the green surroundings of Pankow.
Opposite the plot, there is already a senior shared living community. This complementary use creates an interesting option for future living concepts with a social connection or intergenerational approaches. Direct cooperation with the operator has also been discussed and made conceivable.