Objektbeschreibung
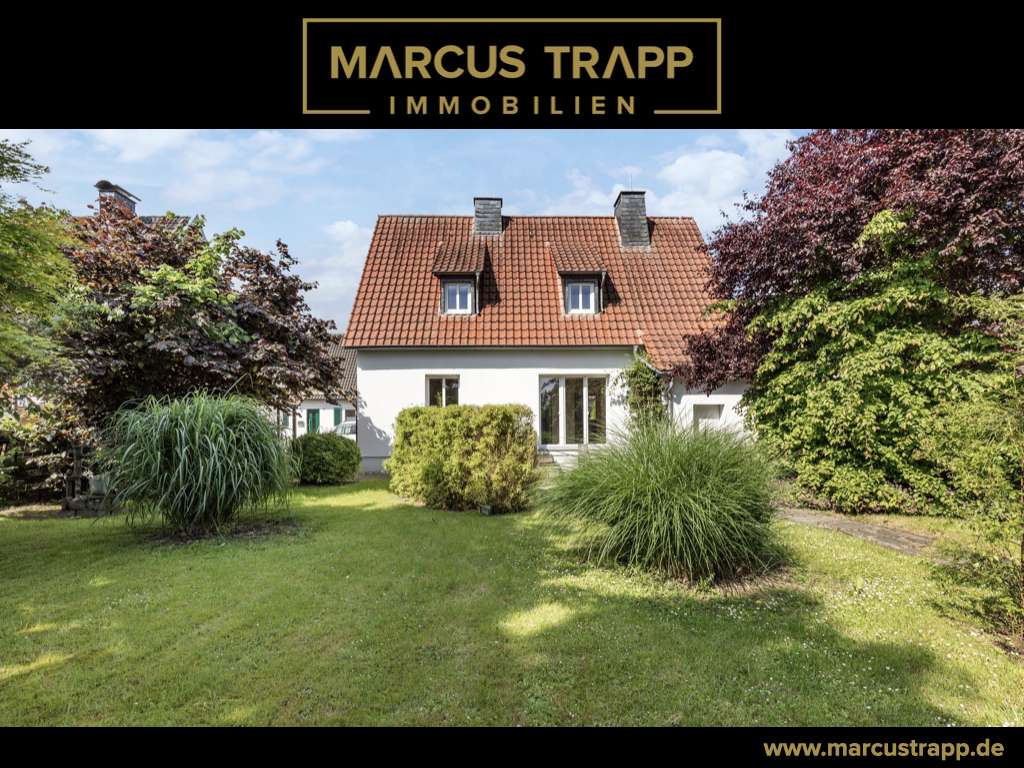
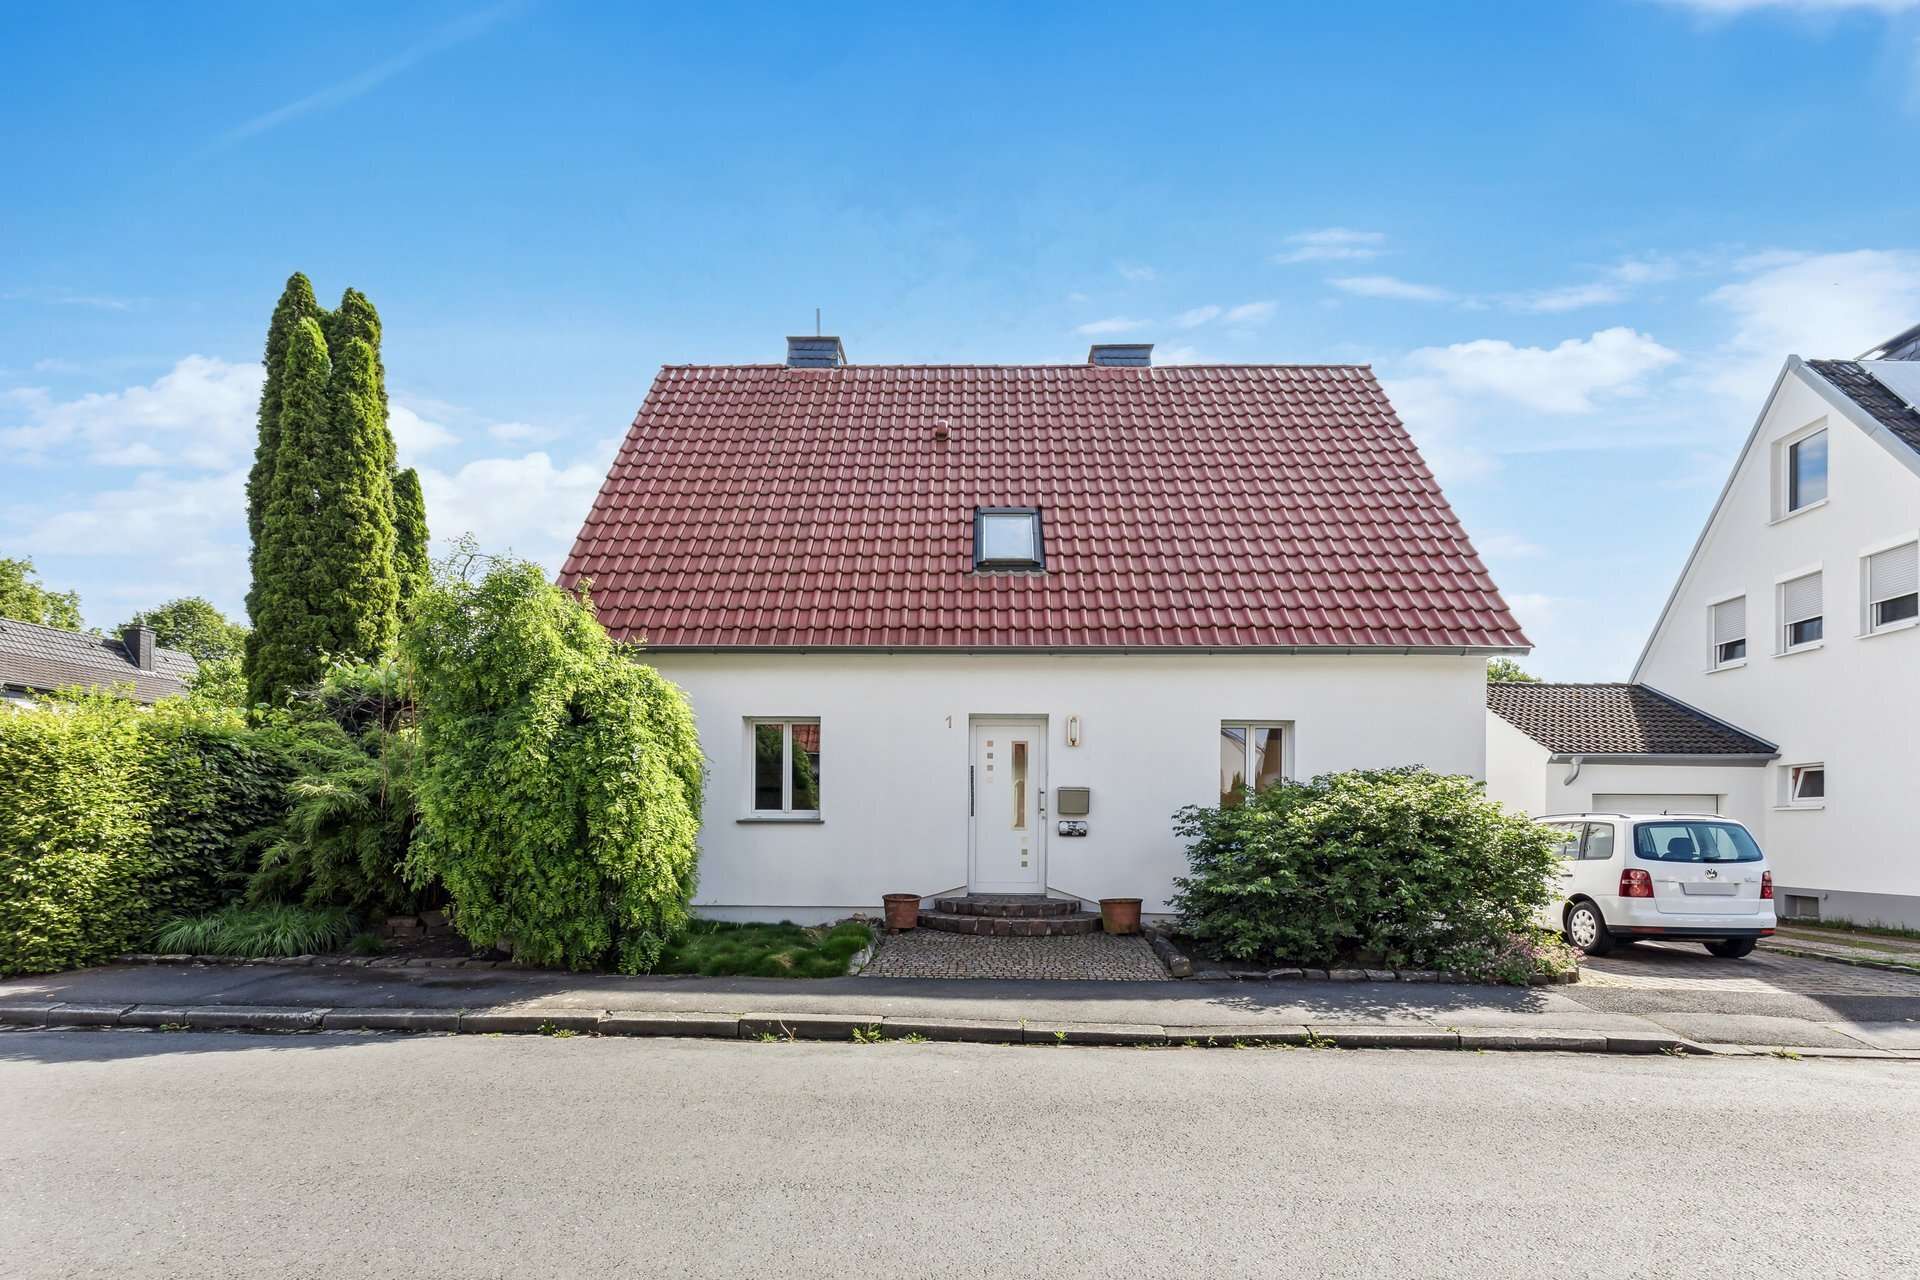
Welcome to your new home in Soest! This charming, detached single-family house is the perfect retreat for families or couples who appreciate quiet living in a picturesque environment. Located in a tranquil residential area (30 km/h zone) on Wilhelm-Morgner-Weg, this property offers great potential and excellent quality of life. With a living area of approx. 130 m² and a generous plot of approx. 617 m², the house currently features 3 rooms, with flexible expansion options to 5-6 rooms to suit your needs. Soest's enchanting Old Town, with its charming shops, cafés, and restaurants, is just a short stroll away. A special highlight is the spacious living-dining room with a cozy fireplace and wooden floorboards, perfect for lingering. If you're looking to buy a house in Soest that combines peace and city proximity, this is the ideal choice. This property in Soest is a rare opportunity to find your personal dream home.
Lage & Umgebung
The location of this house on Wilhelm-Morgner-Weg is unbeatable. Soest, a charming medieval town in North Rhine-Westphalia, impresses with its rich history and well-preserved historic city center. Soest's Old Town is characterized by narrow streets, picturesque half-timbered houses, and a variety of leisure options. Here you'll find charming shops, cozy cafés, and excellent restaurants, all within easy walking distance. The immediate vicinity of the house is a quiet 30 km/h zone, ideal for families. Simultaneously, you benefit from excellent infrastructure with schools, kindergartens, doctors, and shopping facilities nearby. Connectivity to the surrounding cities is also excellent, making Soest an attractive place to live.
Amenities
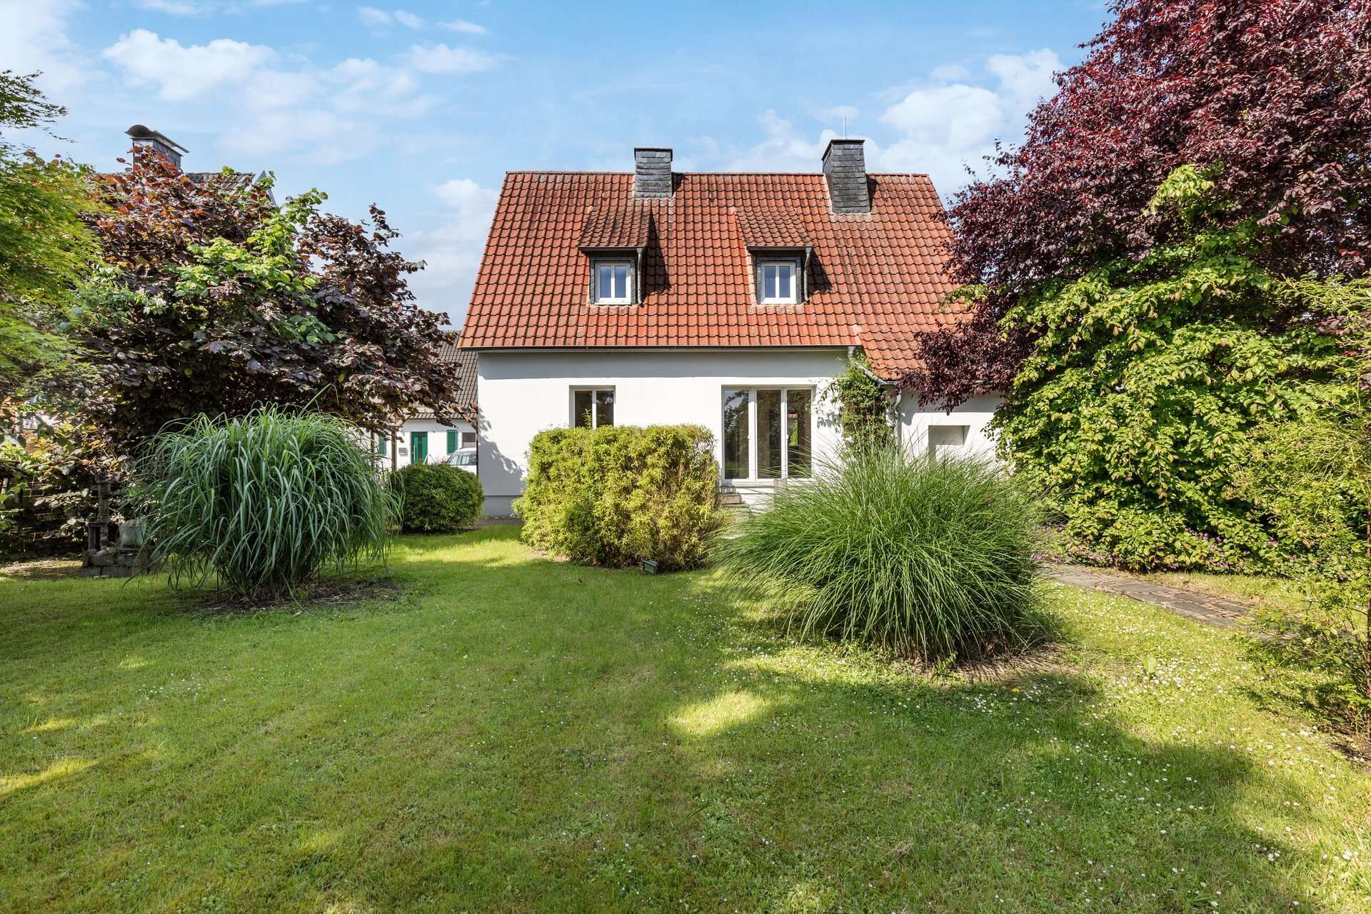
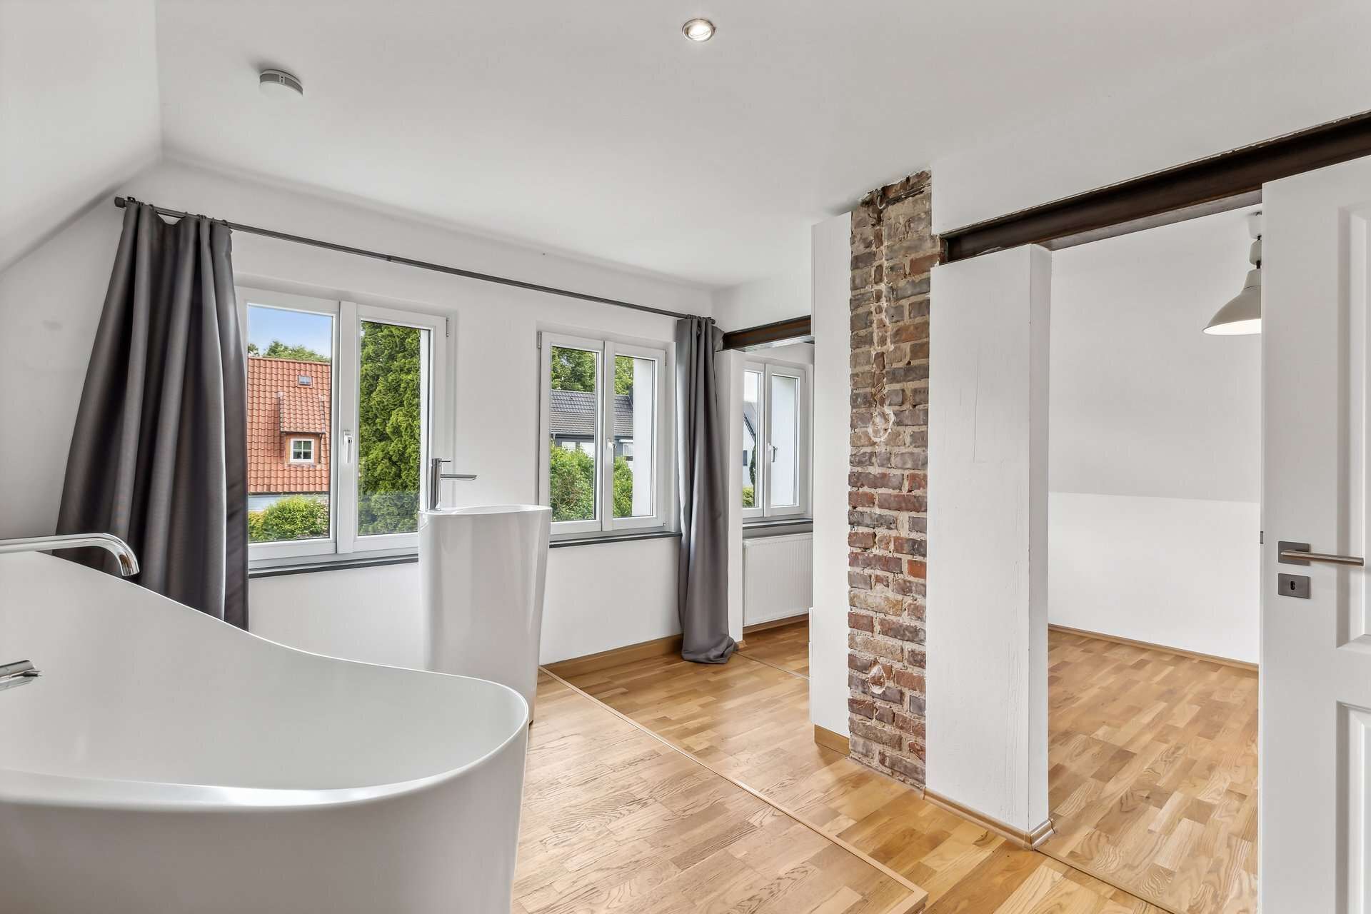
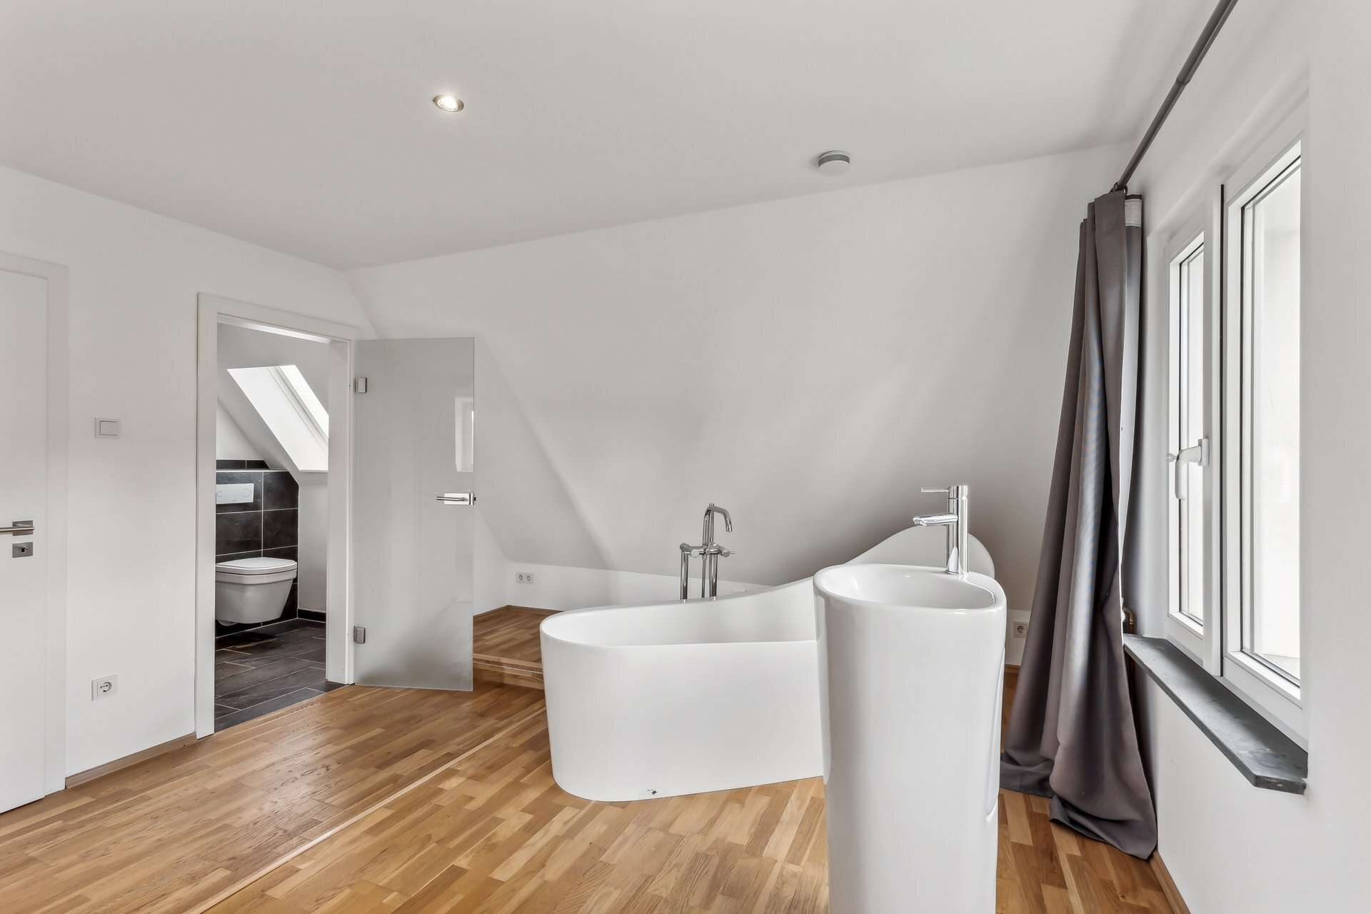
This detached single-family house offers approx. 130 m² of living space with currently 3 rooms, and the option to expand to 5-6 rooms. The approx. 617 m² plot provides ample outdoor space. An outdoor parking space is available for your vehicle. Inside, a spacious living-dining room awaits you with large windows, elegant wooden floorboards, and a cozy fireplace. The adjacent fitted kitchen is practically designed. The house features a shower room on the ground floor and another bathroom upstairs, complete with a freestanding bathtub and a separate en-suite shower. High-quality wooden floorboards on the ground floor and parquet flooring upstairs enhance the charming character. A large, beautifully landscaped garden with a terrace, directly accessible from the kitchen, along with a cellar, complete this attractive offer.